
The Problem
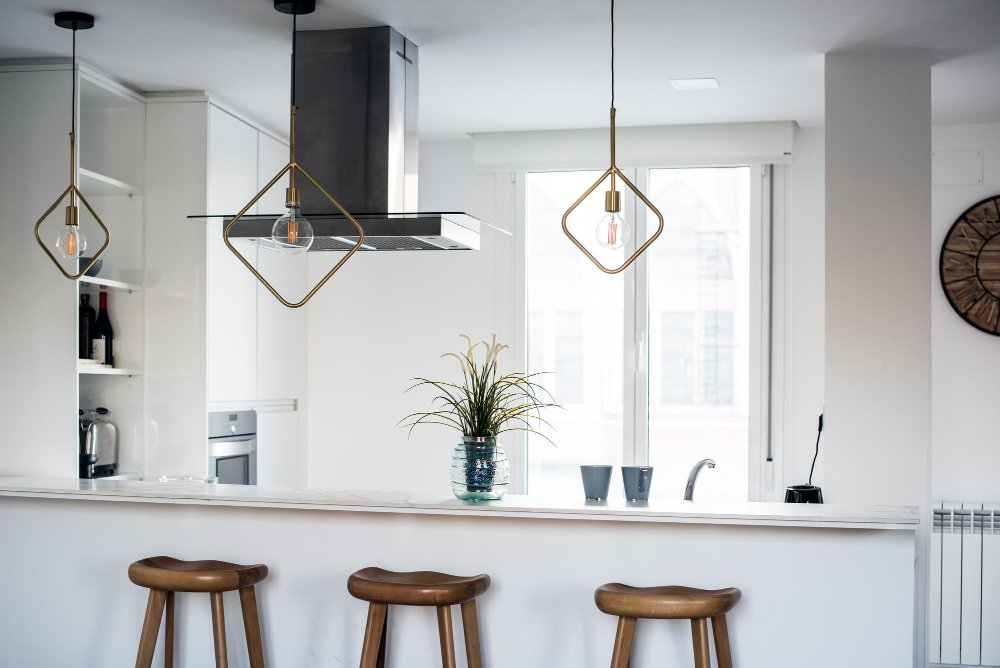
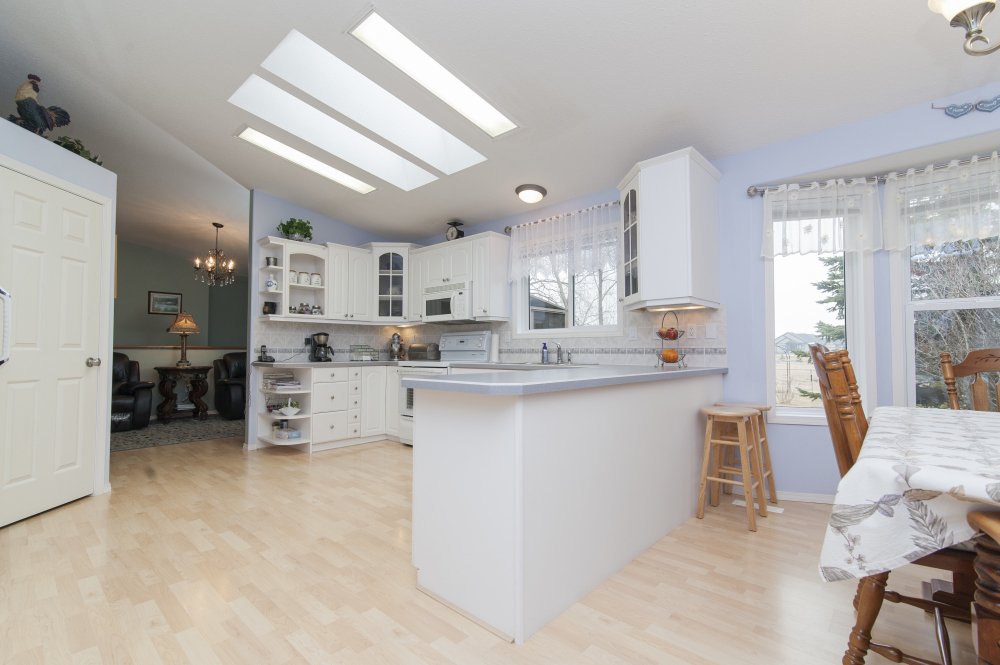
For many homeowners, the kitchen soffit becomes one of the first features they notice when considering a remodel. It interrupts the visual flow between the cabinets and the ceiling, creates unused space above upper cabinets, and can make the entire room feel shorter than it actually is. In kitchens built several decades ago, soffits often worked well with shorter wall cabinets and traditional layouts. Today’s design preferences, however, favor taller cabinetry, cleaner ceiling lines, and more open spaces, making older soffits appear bulky by comparison.PROBLEM
Bulky kitchen soffits can make a room feel smaller, reduce opportunities for full-height cabinetry, and give an otherwise updated kitchen an outdated appearance.
Beyond appearance, soffits can also limit storage. Cabinets that stop well below the ceiling leave valuable vertical space unused, forcing homeowners to sacrifice storage that could otherwise accommodate seasonal cookware, serving pieces, or pantry items.
Lighting can become another challenge. Deep soffits sometimes create shadows above work surfaces, reducing the bright, open atmosphere that many homeowners hope to achieve during a kitchen renovation.
Before
- Empty soffit above upper cabinets.
- Short cabinet height.
- Dark shadow line near the ceiling.
- Unused vertical space.
- Full-height cabinetry.
- Cleaner transition to the ceiling.
- Additional storage capacity.
- Brighter, more contemporary appearance.
Why It Happens
Kitchen soffits weren’t added simply to fill empty space. In many homes, they were designed to conceal building systems that couldn’t easily be relocated when the house was originally constructed. Depending on the home’s age and layout, a soffit may contain:- HVAC ducts supplying conditioned air throughout the home.
- Drain or water supply plumbing.
- Electrical wiring serving nearby lighting or appliances.
- Structural beams or framing components.
- Ventilation systems for the kitchen.
Common Mistakes
Once homeowners discover that a kitchen soffit may be limiting storage or affecting the room’s appearance, it’s tempting to remove it immediately. Unfortunately, that’s also where many remodeling projects begin to encounter unexpected complications. The most common mistake is assuming every soffit is empty. While some contain only framing, others conceal ductwork, plumbing lines, electrical wiring, ventilation systems, or even structural framing that cannot simply be removed without careful planning.
COMMON MISTAKE
Beginning demolition before identifying what’s hidden inside the soffit can lead to unexpected structural repairs, utility relocations, project delays, and higher remodeling costs.
Another frequent oversight is planning new cabinetry before confirming whether the soffit can actually be modified. Homeowners sometimes purchase ceiling-height cabinets only to discover that mechanical systems must remain in place, requiring costly design revisions after construction has already begun.
Lighting is another detail that’s often underestimated. Removing a soffit changes how light travels throughout the room. Without updating recessed lighting, under-cabinet fixtures, or ceiling illumination, the finished kitchen may not achieve the bright, open feeling homeowners expected.
Finally, some remodeling projects focus entirely on removing the soffit without considering the kitchen as a complete design. Cabinet proportions, crown molding, ceiling height, appliance placement, and storage planning all influence whether removal actually improves the overall space.
The Solution
The best remodeling strategy begins with understanding exactly what your soffit contains. Before any demolition occurs, experienced remodeling professionals typically inspect the structure to determine whether utilities, framing, or other building systems occupy the enclosed space. If the soffit is empty, removal may allow for taller cabinetry, improved lighting, and a cleaner transition between the cabinets and ceiling. Many homeowners use this opportunity to install ceiling-height cabinets that increase storage while creating a more contemporary appearance. If mechanical systems are present, complete removal may not be practical—but that doesn’t mean the soffit must remain unchanged. In many kitchens, designers successfully reshape, reduce, or integrate soffits into the cabinetry, creating a much more intentional architectural feature.
SOLUTION
The right remodeling approach depends on what’s inside the soffit. A professional evaluation helps determine whether removal, modification, or thoughtful integration will deliver the best balance of functionality, aesthetics, and project value.
Additional design improvements often include:
- Installing taller upper cabinets for increased storage.
- Adding crown molding to create a seamless built-in appearance.
- Incorporating recessed or under-cabinet lighting.
- Coordinating cabinet proportions with ceiling height.
- Creating a balanced layout that complements the entire kitchen.
- Large enclosed soffit above cabinets.
- Limited cabinet height.
- Dark upper wall area.
- Disconnected visual appearance.
- Taller cabinetry extending toward the ceiling.
- Integrated lighting for a brighter workspace.
- Cleaner architectural lines.
- Improved storage and a more open visual design.
Read More in Homes with Joy Blog
Folsom CA Kitchen Renovation Experts: Minimalist Designs for Modern Homes
Minimalist kitchens emphasize simplicity, function, and beauty. This article explores layouts, materials, and lighting choices…

Don’t Wait to Renovate: What the Data Says About Home Remodeling
In this urgent, data-driven guide inspired by Shea McGee, learn why home renovation and remodeling…

Front Door Face-Off: What Your Door Says About You (And When to Consider Door Replacement Services)
In this fun, comparative guide inspired by Genevieve Gorder, discover how to choose the right…

Kitchen Refurbish Near Me: Do You Really Need a Full Renovation?” – The Smart Alternative
Bring timeless charm to your home with DIY parquet flooring. This guide addresses common challenges…

DIY Projects with Parquet Flooring: Transform Your Home
Bring timeless charm to your home with DIY parquet flooring. This guide addresses common challenges…
DIY Projects: Breaking Down Cabinet Refacing Cost
Refacing cabinets is a cost-effective way to refresh your kitchen or bathroom. Whether you’re a…
Best Practices
A successful kitchen remodel isn’t about removing every soffit—it’s about making informed decisions based on your home’s construction and your long-term design goals. Before beginning your renovation, remember these best practices:- Inspect the soffit before planning demolition.
- Confirm whether structural, plumbing, HVAC, or electrical components are present.
- Coordinate cabinet design with ceiling height and available space.
- Plan lighting improvements alongside cabinetry changes.
- Evaluate the entire kitchen as one integrated remodeling project rather than treating the soffit as an isolated issue.